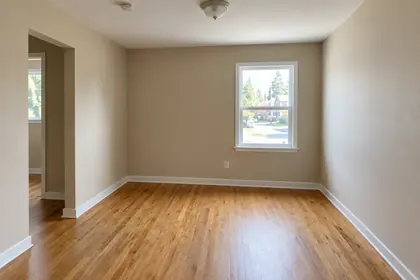
 How can I make this living room feel warm and cosy?
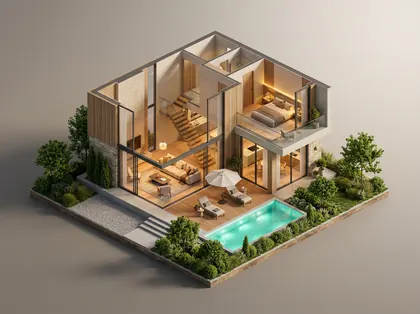 AI Render
Make your 3D design look real
AI Render turns a snapshot of your 3D design into a realistic picture you can share.
Take a photo of any room, pick a style, and see it redesigned. Then plan your whole house in 2D and walk through it in 3D – all in one app.
No design skills needed. The AI keeps your room's shape, windows and doors, and changes what you ask for.
Snap a room with your camera or pick one from your gallery. Bright, wide photos work best.
Pick a tool, the room type, a style and a colour palette – or simply describe what you want.
Save it, share it, make more Variations, or fine-tune it with Edit with AI.
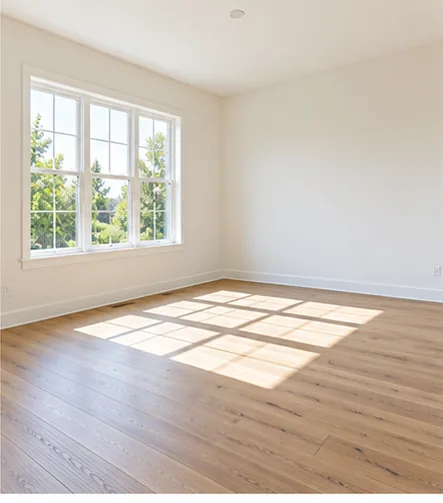
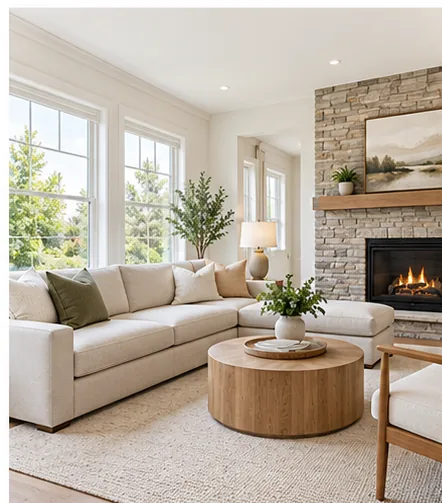 Before
After
Drag to compare · made with the Furnish Empty Room tool
Furnish an empty room, swap the floor, clear the clutter, or redesign the outside of your house and garden.
Fill an empty space and keep the doors and windows.
New furniture, lighting and decor.
Change the style and colours, keep the layout.
Try a better furniture layout.
New paint, wallpaper or wood panels.
Swap tiles, wood or carpet.
Change or add specific items.
Erase furniture you don't want.
Remove mess and loose items.
Give your room the look of any style.
Redesign the front, roof and entrance.
Plants, stone paths and a patio.
Add a pool, deck and loungers.
Turn a 2D plan into a 3D picture.
Describe your dream room in your own words.
Choose from 18 room types, from living rooms and kitchens to balconies, garages and coffee shops.
From calm Japandi to cosy farmhouse – see your room in any look before you buy a thing.
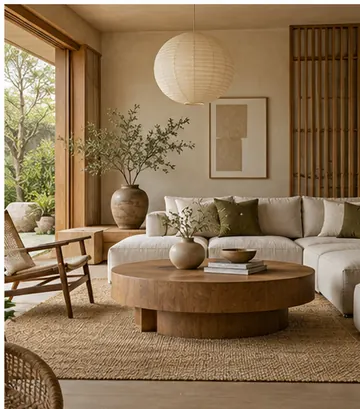 Japandi
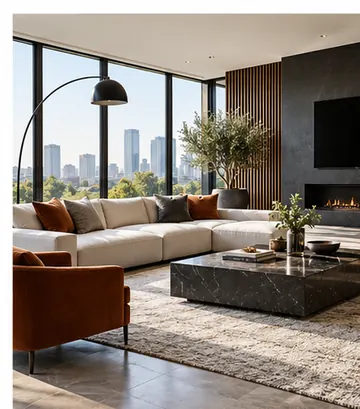 Modern
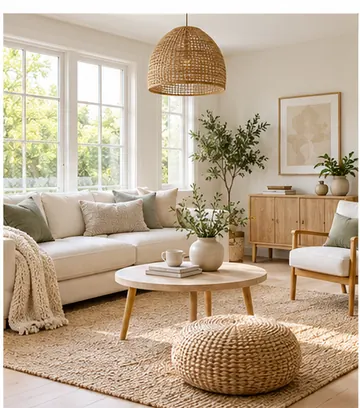 Scandinavian
 Luxury
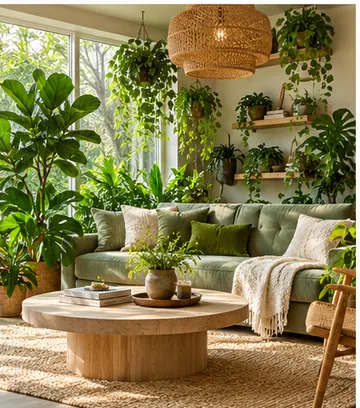 Biophilic
 Bohemian
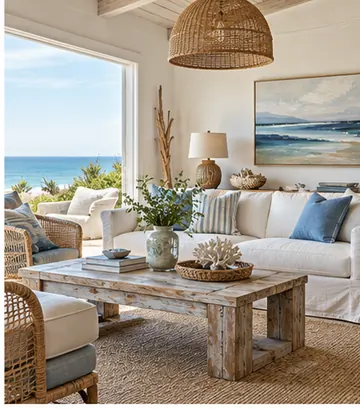 Coastal
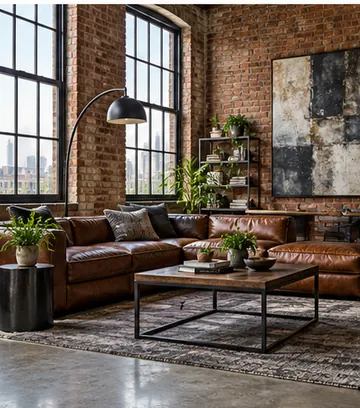 Industrial
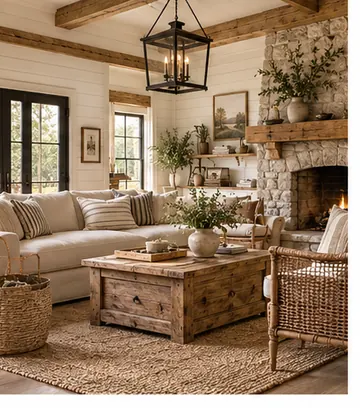 Farmhouse
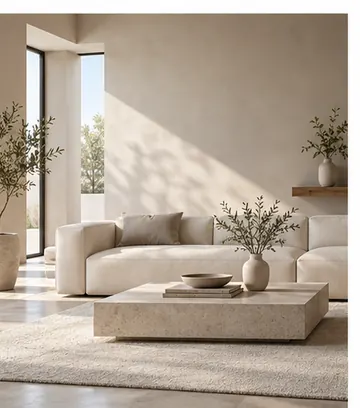 Minimalist
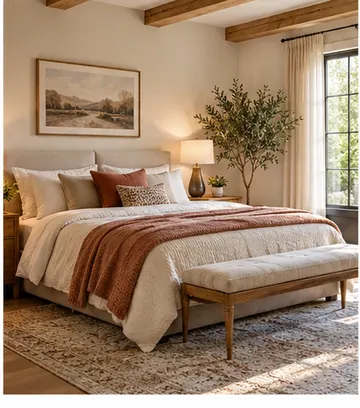 Cozy
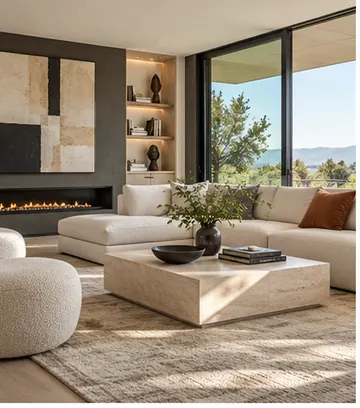 Contemporary
Plus Mid-Century Modern, Concrete / Brutalist, Mediterranean, Vintage, Rustic, Zen, Tropical and Cyberpunk.
Chat with an AI assistant that knows homes, interiors and building. Share a photo and it will give you ideas for that exact room.
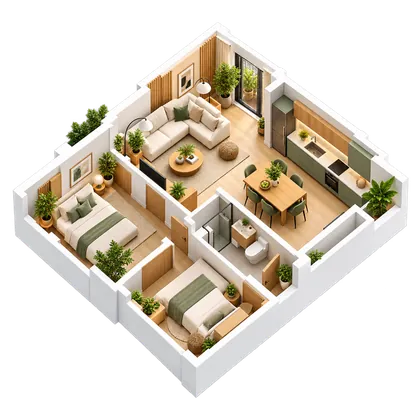
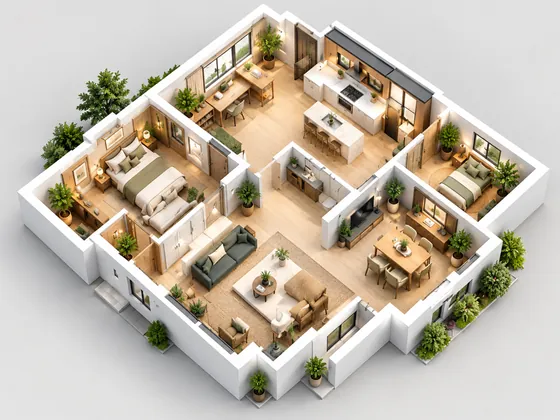
Draw your floor plan with your finger, add furniture, and switch to 3D to see your home come to life.
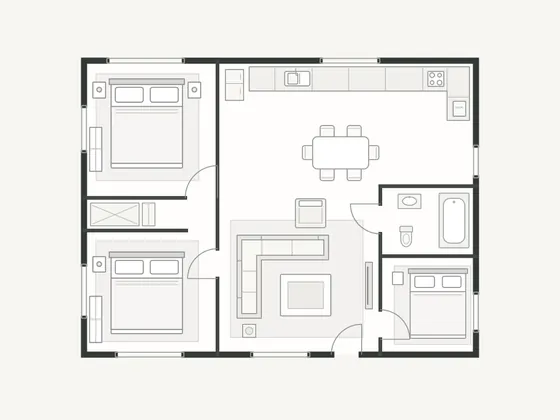
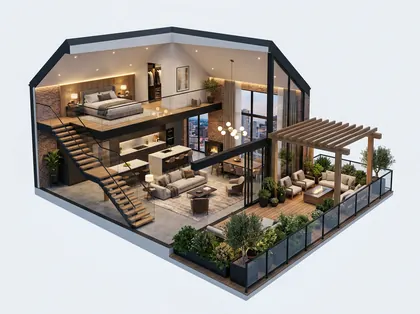
 AI Render
 turns a snapshot of your 3D design into a realistic picture you can share.
 Floor Plan to 3D
Upload a photo of a 2D floor plan and get a 3D cutaway view of the whole home.
Open a house or apartment plan, then change anything you like – rooms, furniture, materials and more.
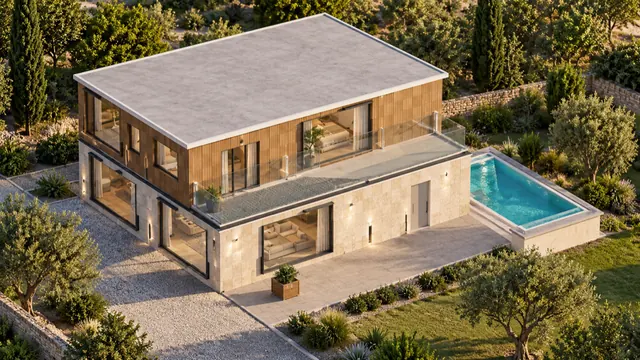
216 m² · 4 bed · 3 bath · 2 floors
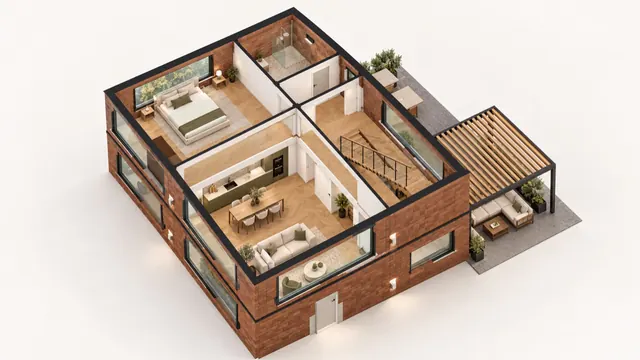
123 m² · 1 bed · 2 bath · 2 levels
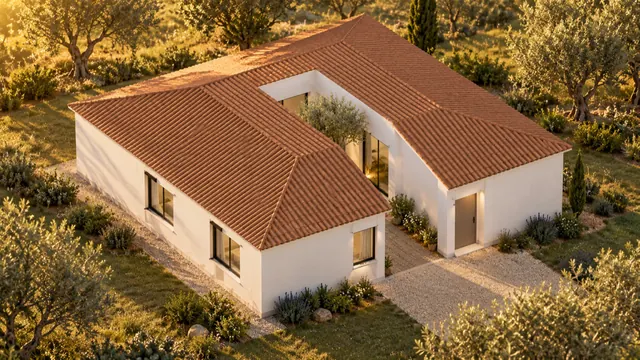
112 m² · 3 bed · 1 bath
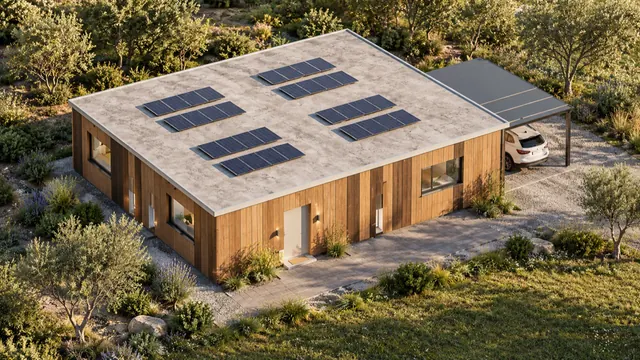
120 m² · 3 bed · 2 bath
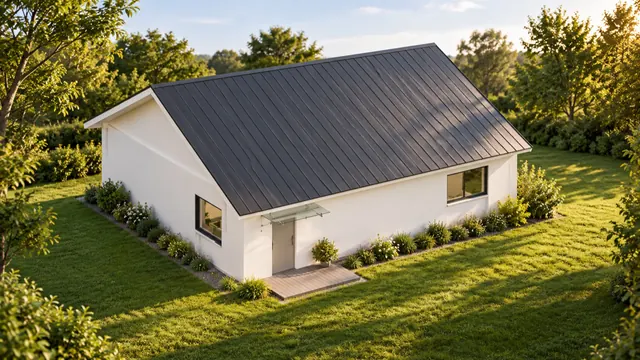
120 m² · 3 bed · 2 bath
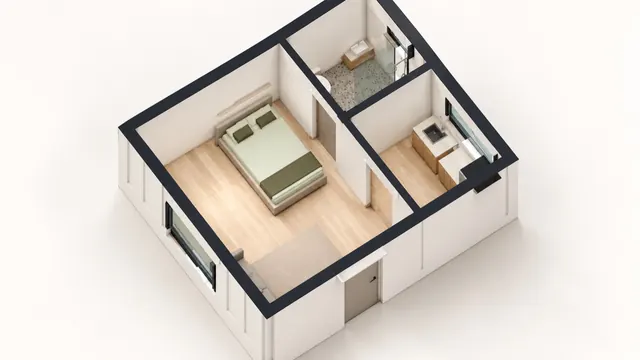
30 m² · studio · 1 bath
Two extra tools for anyone building or renovating a home.
Get a rough building cost in your local currency – 172 countries are supported. Pick the scope, quality and structure, then save or share your estimate as a PDF.
Learn how a house is built, step by step. 17 stages and 27 short lessons, from planning and foundations to finishing and handover. The first 3 stages are free.
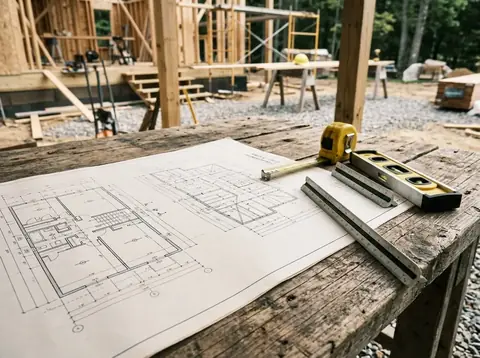

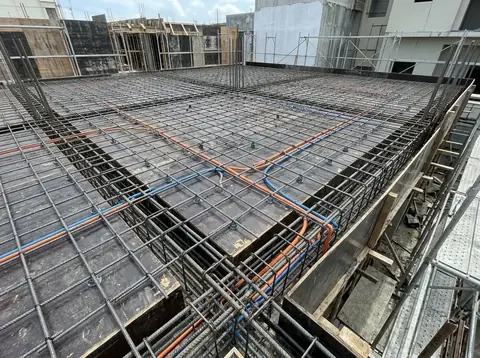
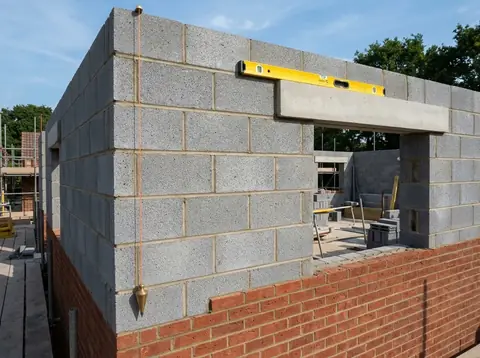
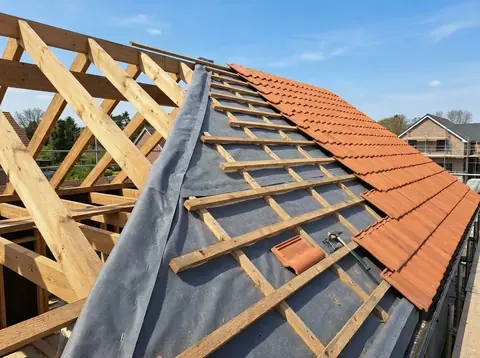

Browse interior and exterior ideas, then try the look on your own home.
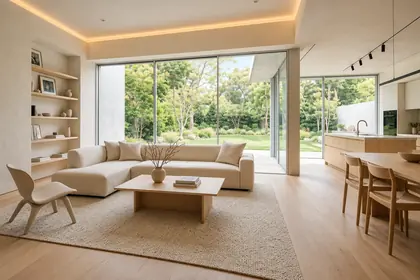
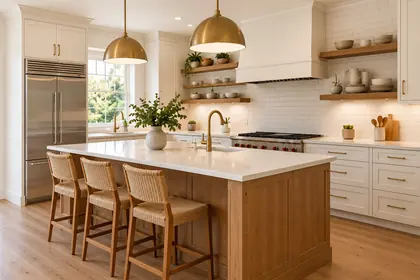

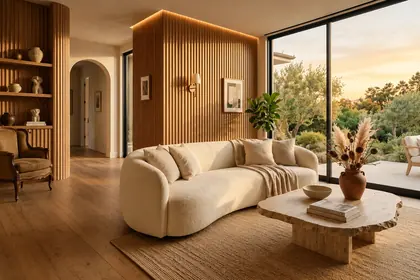
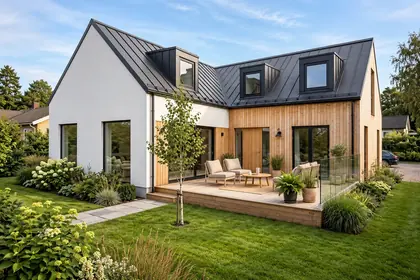
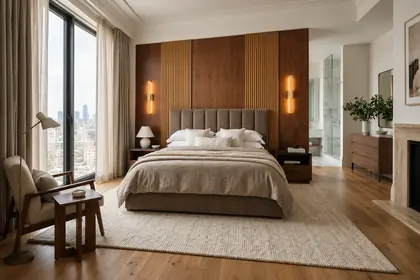
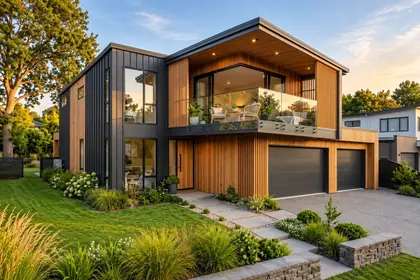
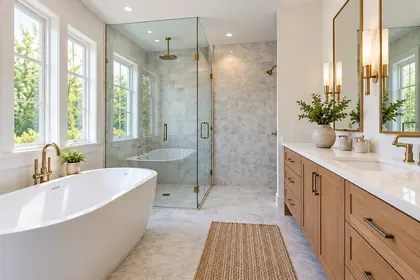
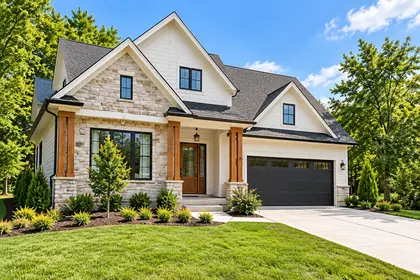
You don't need an account, and your designs stay on your phone.
No name, email or password. Just open the app and start.
Photos are made smaller and location data is removed before upload.
Your designs and projects are saved on your device, not on our server.
Your photo is used to make the design and is not stored on our server.
Yes, it's free to download, and you get 20 free credits to try the AI tools. When you need more, you can buy a credit pack or go Pro inside the app. Payments are handled by Google Play.
A room redesign uses 10 credits. Floor Plan to 3D and AI Render use 15. A message to the AI assistant uses 2 credits, or 5 with a photo. If a design fails, you get your credits back.
No. There is no sign-up. Your projects and designs are saved on your phone.
It's coming soon to the App Store. Right now you can get AI House Design on Android from Google Play.
AI designs and cost estimates are ideas and guides, not building plans. Always check with a qualified architect, engineer or builder before you build or renovate.

Redesign a room in moments, plan your house in 3D, and learn how it's built – free to download.